At a glance
What awaits you
Visit duration
Not yet provided
Difficulty
Not yet provided
Leashed, muzzled dogs are allowed except inside the synagogue. An accessible path reaches the site centre.
Route length
Not yet provided
Who is it for
Popular visiting hours
Verified busyness data is not available yet
Best time to visit
JanFebMarAprMayJunJulAugSepOctNovDec
BestGoodHot
5-day forecast
Forecast loads when this section is viewed
About this place
Korazim National Park
At Korazim, basalt becomes carved doorways, columns and heavy stone beams. Between the synagogue, courtyards and olive press, the workings of a Galilean settlement emerge: where the community gathered, how households stored water and how people earned a living. The western quarter adds an unexpected chapter in its medieval houses built with arches. Looking closely means recognising the differences between these ruins, as well as their age.
A basalt settlement above the Sea of Galilee
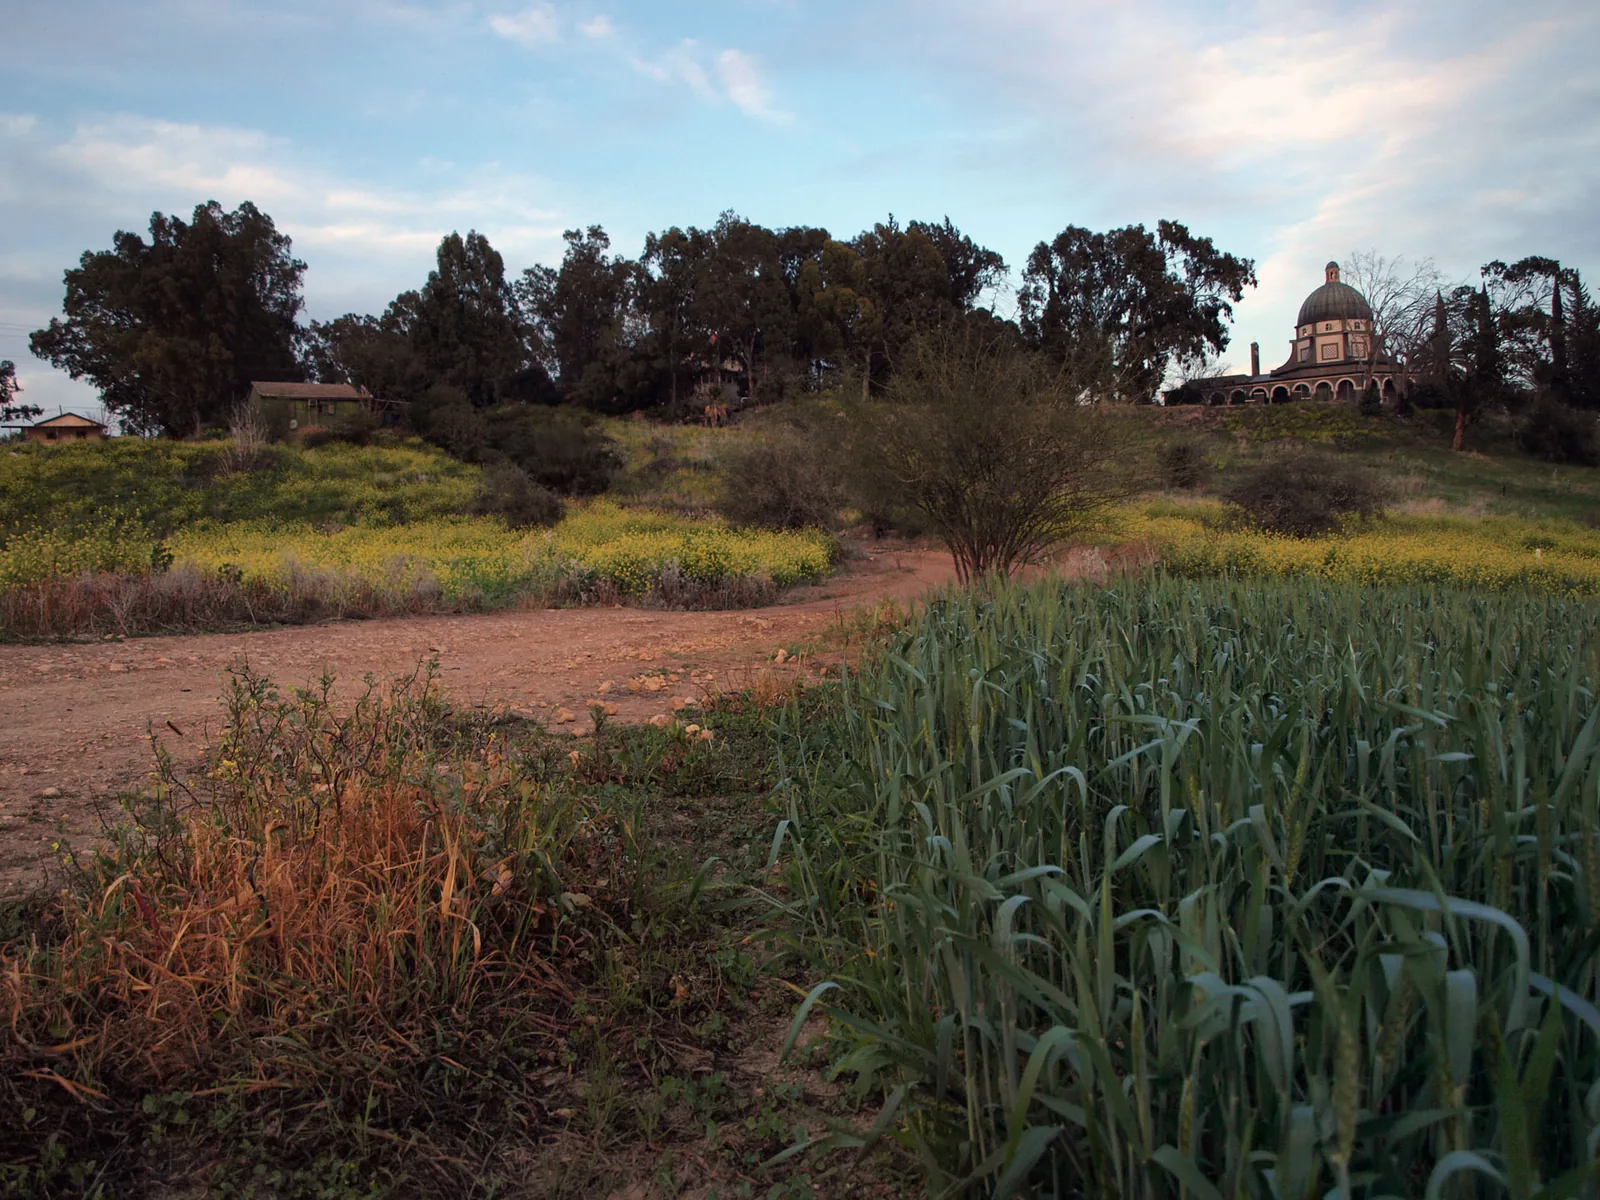
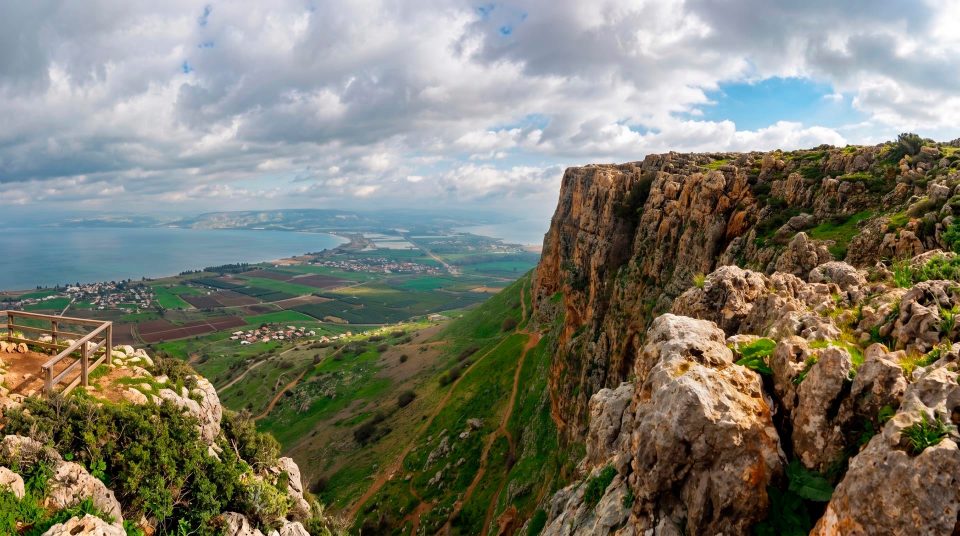
Korazim stands on high ground north of the Sea of Galilee, also known as Lake Kinneret. The dark basalt blocks, stone beams and substantial press components introduce a different side of Galilee from the pale walls of its coastal towns. Local volcanic stone shapes the appearance of ancient Korazim and ties its architecture to the surrounding terrain. The park is on Road 8277 between Korazim Junction and Almagor. The modern community of Korazim and the archaeological site are separate destinations, so navigate to the entrance of Korazim National Park. Chorazin is the name commonly used in English biblical accounts of the same ancient place. Views towards the lake explain the settlement’s position, but the park is not a beach destination. Its chief interest lies in the synagogue, communal buildings and houses that reveal how the settlement functioned.
Architectural landmarks in numbers
5 Known quarters
3 Synagogue entrances
12 Columns in the U-shaped arrangement
3 Olive presses identified
From the street into a courtyard house
Korazim National Park preserves a settlement of the Mishnaic and Talmudic periods. Five quarters are known, although only part of the built-up area has been excavated and restored. The quarters comprised substantial residential blocks bounded by streets. East of the synagogue, archaeologists investigated houses with internal courtyards, living rooms, water storage and spaces for household work. Read these buildings in relation to the streets around them. Passages explain movement between houses, while a courtyard connects the rooms of an individual household. A cistern and watering trough survive beside a curving paved street. These details make daily life easier to picture: where water was kept, and how different activities fitted into the available space. The decorated public building belonged to this inhabited neighbourhood. Looking beyond the synagogue makes its place within a working village much clearer.
The communal centre of ancient Korazim
1
The synagogue’s southern façade
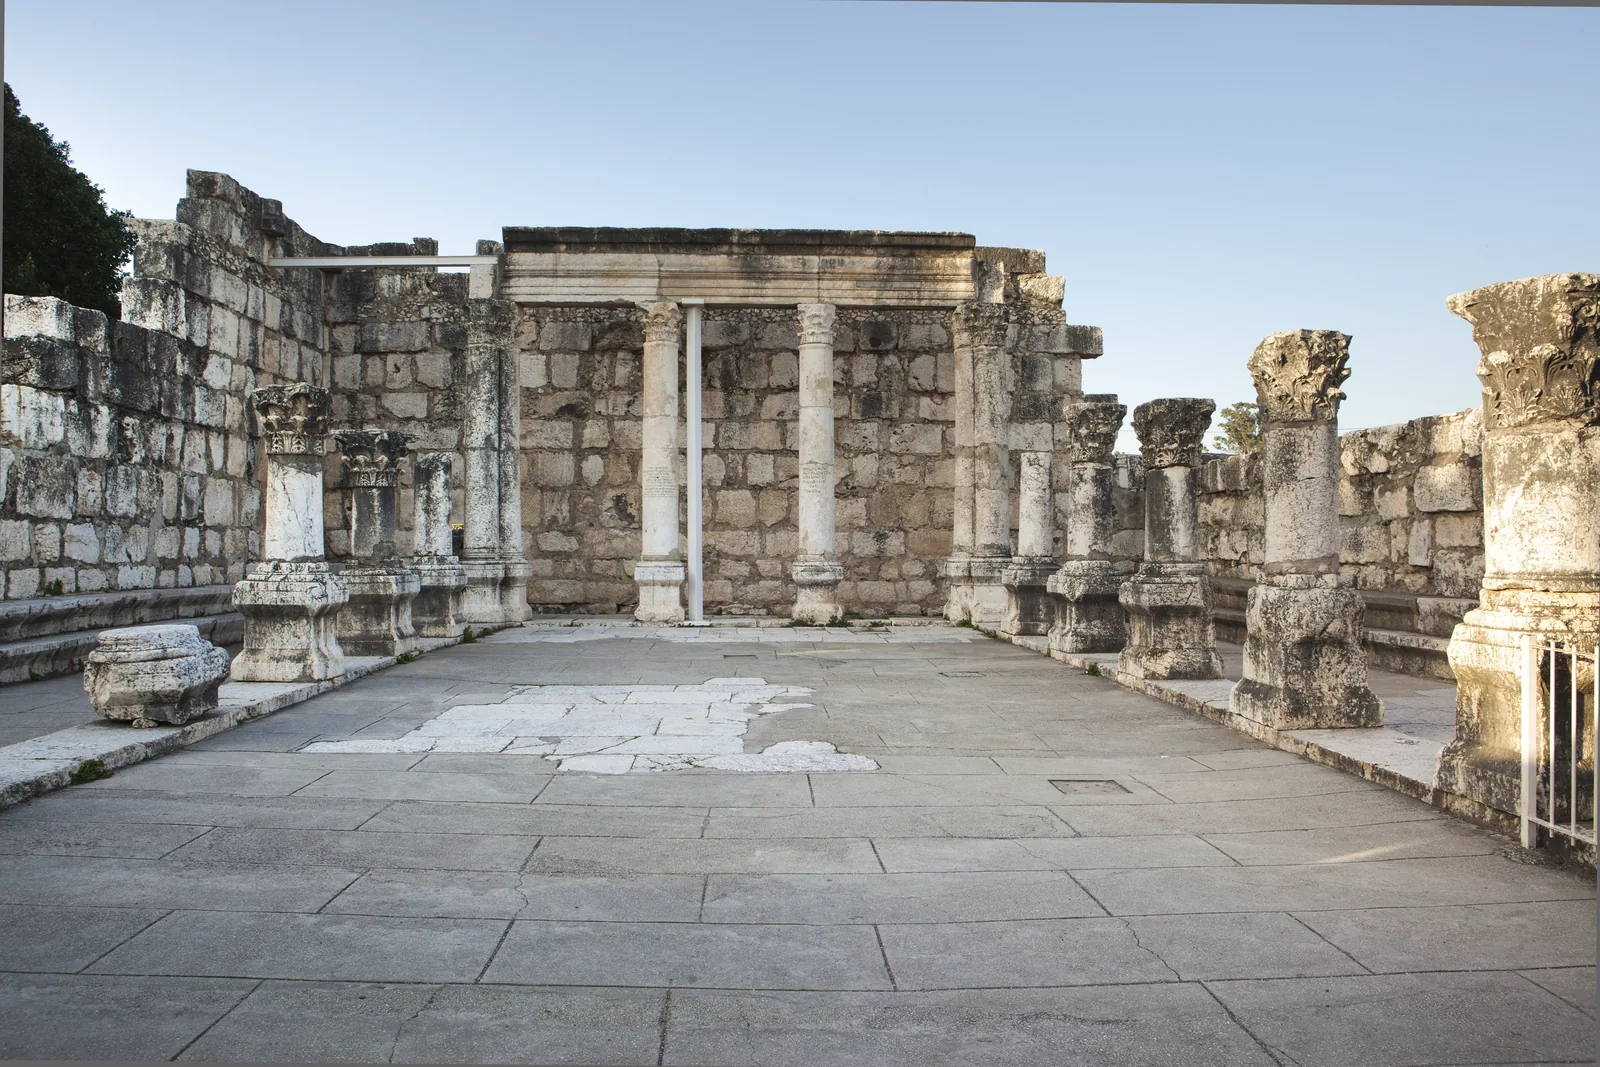
A staircase led up to the building, and the main entrance stood out among three doorways. The south side carried the richest decoration and faced towards Jerusalem. Take in the overall structure before examining individual carved blocks.
2
The Seat of Moses
This name refers to a basalt seat with an Aramaic dedicatory inscription. The example displayed on site is a replica. It draws attention to individual benefactors’ contributions to community life; the function of such an honoured seat is considered within the synagogue’s layout and use.
3
The ritual bath
A mikveh stood beside the public buildings. Its steps, basin and stone roofing show how religious practice involved carefully designed construction. It is an archaeological feature to examine, rather than a place for bathing today.
4
Architectural fragments
Thresholds, cornices, slender columns and other elements displayed separately allow a close look at the working of heavy stone. Compare them with the surviving walls. A single displayed fragment can explain more about a building than a distant view of the ruins.
Inside the basalt synagogue
Within the synagogue, columns formed a U-shaped arrangement supporting the structure above. Benches ran along the walls. Picture a roof and a congregation in the spaces between the surviving elements: people gathered here for worship and learning, as well as communal affairs. The carvings reveal the visual language of late antiquity. Plant and geometric patterns appear alongside human figures, animals and mythological subjects. Medusa and an eagle are among the recorded motifs. Their presence demonstrates the range of decoration available to the builders; it does not make the synagogue a pagan temple. The craft is particularly apparent where a dark, heavy block has been cut into a fine relief. Look from an angle to see its projections and recesses. Strong frontal sunlight can make this shallow carving harder to appreciate.
Water for households and ritual use
The ritual bath complex preserves a divided arrangement of spaces, steps and a reservoir. Nearby is an oval cistern with a support that carried its stone roof. This has been interpreted as a possible otzar: a store of naturally collected water associated with the requirements of a mikveh. The interpretation helps explain the complex, but remains a possibility rather than a certain identification of every reservoir’s ritual function. In houses, cisterns served the more everyday purpose of keeping water for the household. Comparing the public complex with the courtyard buildings shows how the same engineering problem was addressed for different needs. View the shapes of the ancient basins and reservoirs from the permitted paths, without climbing into them. Modern grilles and barriers protect the surviving construction as well as visitors.
Korazim windows and the Mamluk houses
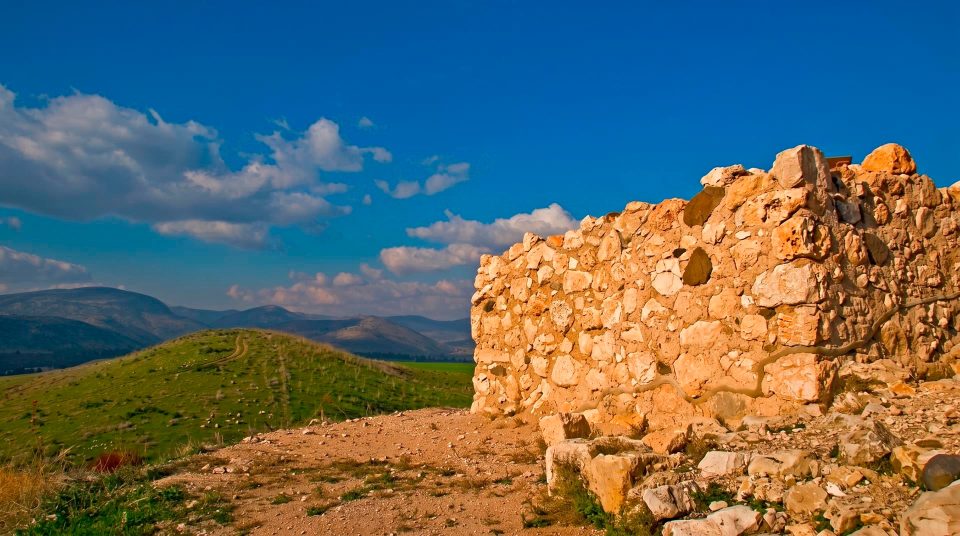
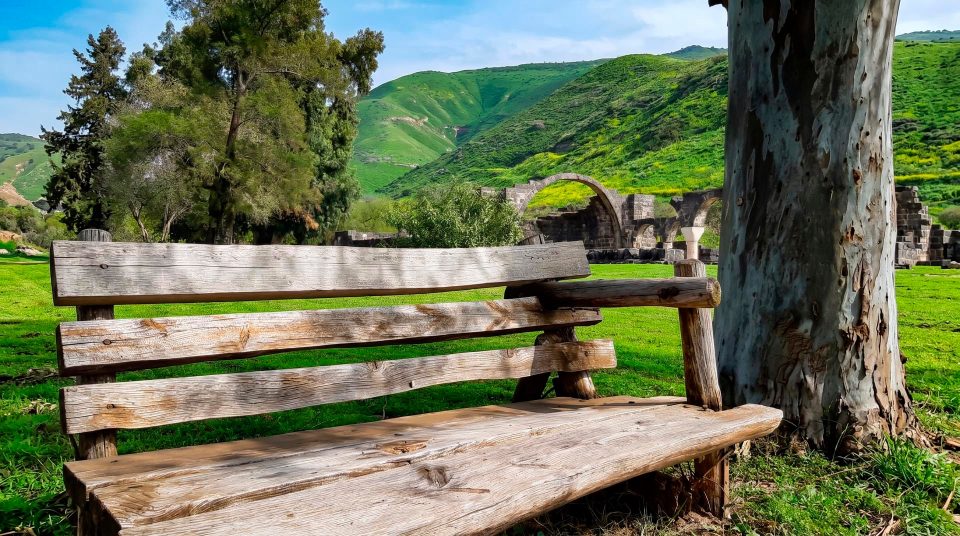
The western quarter shifts the visit into another period. Its arched houses date to the Mamluk era, in the fourteenth and fifteenth centuries, and stand on earlier foundations. Their method of construction belongs to the Hauran tradition: heavy arches supported stone roofing beams. Some houses survive to almost their original height. Openings in internal walls are known as ‘Korazim windows’, named after the place where researchers first distinguished the feature. They should not automatically be attributed to every ancient house in the park. The construction itself makes the differences legible. A prosperous late-antique courtyard house and a medieval hall with arches organise space in different ways. Begin by asking what supported the roof. The arches and the positions of beams make the lost volume easier to reconstruct than the height of an isolated surviving wall.
Beyond the synagogue
1
The partly restored olive press
At the edge of the western quarter, one olive-oil production complex shows the equipment at close range. Crushing stones and press components belonged to different stages of the process. Three olive presses have been identified at Korazim; the other two lie outside the area open to visitors.
2
The tomb of Sheikh Ramadan
This place of veneration belongs to the site’s later Muslim community. The structure is tentatively dated to the late Mamluk period. The account of a warrior in Saladin’s army is a local tradition, rather than an established biography of the person buried here.
3
An old oak and large jujube trees
The trees provide places to pause and a sense of scale among the open ruins. An old Mount Tabor oak is recorded by the tomb. Notice the vegetation alongside the historic buildings, while allowing for the fact that much of the plateau is exposed rather than continuously shaded.
Distinguishing the historical layers
- Third–fourth centuries CE
Much of the excavated late-Roman settlement dates to this period. The synagogue had several construction phases, so its history cannot be reduced to a single foundation date.
- The Byzantine period
Settlement life and alterations to the communal building continued. The visible remains reflect an extended history, rather than a single moment preserved unchanged.
- Fourteenth–fifteenth centuries
The western quarter’s arched houses were built in the Hauran architectural tradition. They used earlier foundations and created a distinct medieval layer.
- 1905
Archaeological investigation at Korazim began. Later expeditions expanded understanding of the synagogue, houses and the settlement’s economy.
- 1962–1964 and 1980–1987
Major excavation campaigns examined the site in greater detail. Today’s presentation of the ruins owes much to investigation and partial reconstruction; the buildings have not simply survived in their present form.
Chorazin in the Gospels and in archaeology
Chorazin appears in the Gospels of Matthew and Luke alongside Bethsaida and Capernaum. The texts condemn communities that had not changed their ways in response to Jesus’ preaching and miracles. For Christian visitors, that association is an important reason to come to the plateau. The archaeological remains need a precise chronological frame, however. The most conspicuous surviving buildings date to centuries after the lifetime of Jesus. It would be misleading to stand beside the present columns and identify them as a securely established first-century hall. Nor does a religious text explain the cause of every episode of destruction revealed by excavation. The two sources of evidence illuminate different subjects. The Gospels preserve the place in religious memory, while the stone houses and communal complex reveal the life of a later Galilean community.
Different interests, different details
- Architecture
- Three structural approaches
- Compare the synagogue’s decorated façade, its interior column arrangement and the arches of the medieval houses. In each case, consider how the roof was supported.
- Everyday life
- Homes and production
- Spend time at the courtyards, cisterns, street with its watering trough and olive press. Together they connect water supply, household work and village production.
- Religious heritage
- Different communities and periods
- Compare the mikveh, communal hall and honoured seat. The sheikh’s tomb adds a later layer; the Gospel references belong to a different kind of historical evidence.
- Visiting with children
- Finding visible clues
- Ask children to find the entrances, distinguish an arch from a column and trace a route from the street into a courtyard. These observation tasks keep their attention without turning unstable masonry into play equipment.
Pacing a visit on the open plateau
Allow time for several related subjects, rather than hurrying from the synagogue straight to the exit. After the communal centre, explore the residential buildings and save some energy for the western quarter, where the differences between periods are particularly clear. Exposed ground and dark stone make the heat noticeable in hot weather. Bring a hat and drinking water, and wear shoes suited to uneven surfaces; shade is not available beside every building. After rain, take extra care on stone and between the ruins. The park’s official description identifies an adapted route to the central area and synagogue. Check the particular sections against your own access requirements instead of assuming that the description applies to the entire plateau. Confirm opening arrangements and entry conditions before travelling. If you continue the day around the Sea of Galilee, Capernaum offers a useful comparison between two well-known Galilean synagogues. Plan that journey separately: seeing the lake does not establish a suitable walking route to it.
Questions about Korazim’s basalt buildings
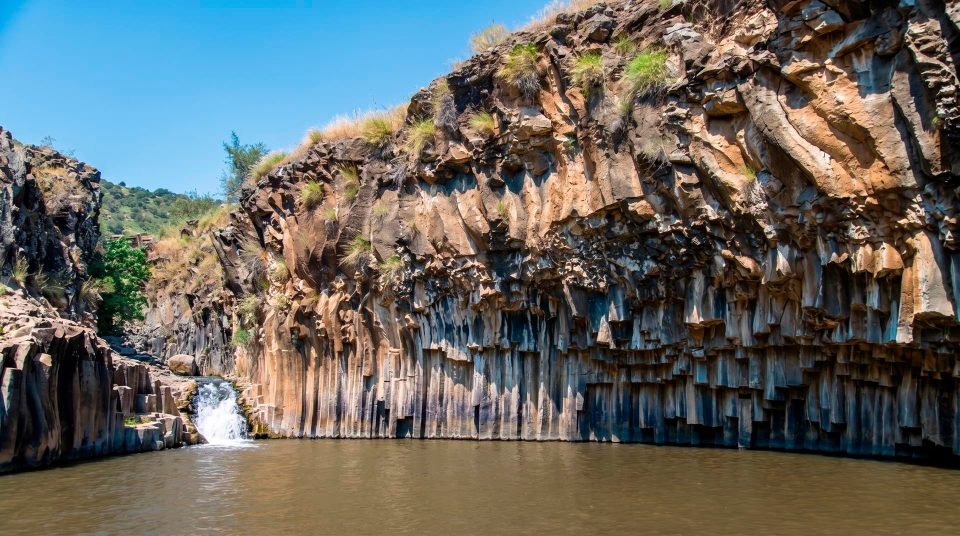
- Why are the buildings so dark? Their principal material is local basalt, a volcanic rock. It gives the houses, public buildings and agricultural equipment their distinctive appearance. Carved blocks reveal the skill involved in working this stone.
- Did the visible synagogue exist in Jesus’ lifetime? The present ruins cannot be identified as a securely established first-century building. The main surviving phases are later Roman and Byzantine. The Gospel references to the place should be considered separately from those remains.
- Is the Seat of Moses on site the original? The park displays a replica of the basalt seat with its Aramaic dedication. The name does not mean that the object belonged to the biblical Moses; it describes an honoured place within a synagogue setting.
- Are all the arched houses ancient? The prominent houses in the western quarter date to the fourteenth and fifteenth centuries and stand on earlier foundations. Their internal wall openings are the features known as ‘Korazim windows’.
- Can visitors see all three olive presses? A normal visit takes in the partly restored complex at the edge of the western quarter. The other two identified installations are in an area that is not open to visitors.
- Can I bathe in the mikveh? The ritual bath is an archaeological complex for viewing. Keep out of its reservoirs and basin. Its historic function, or the presence of water, does not make it an operating bathing place.
- Is Korazim beside a Sea of Galilee beach? The park stands on high ground north of the lake, reached from Road 8277. Visiting a beach or other lakeside monuments requires a separate journey.
Sources
History
Much of the excavated late-Roman settlement dates to this period. The synagogue had several construction phases, so its history cannot be reduced to a single foundation date.
Settlement life and alterations to the communal building continued. The visible remains reflect an extended history, rather than a single moment preserved unchanged.
The western quarter’s arched houses were built in the Hauran architectural tradition. They used earlier foundations and created a distinct medieval layer.
Archaeological investigation at Korazim began. Later expeditions expanded understanding of the synagogue, houses and the settlement’s economy.
Major excavation campaigns examined the site in greater detail. Today’s presentation of the ruins owes much to investigation and partial reconstruction; the buildings have not simply survived in their present form.