At a glance
What awaits you
Visit duration
Not yet provided
Difficulty
Not yet provided
Route length
Not yet provided
Who is it for
Popular visiting hours
Verified busyness data is not available yet
Best time to visit
JanFebMarAprMayJunJulAugSepOctNovDec
BestGoodHot
5-day forecast
Forecast loads when this section is viewed
About this place
Martyrius Monastery
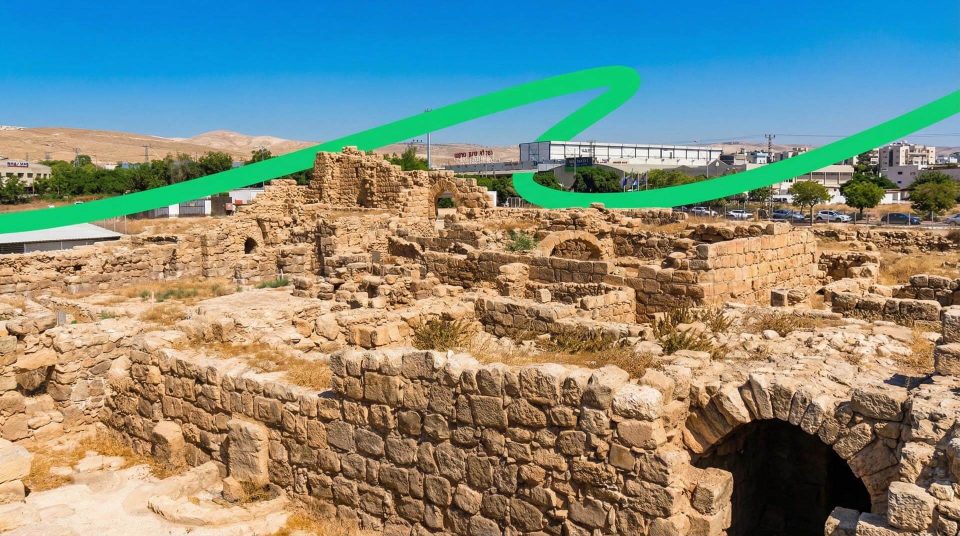
Martyrius Monastery has a surprisingly practical side. Beside its church are a large dining hall, a kitchen, a bathhouse and spaces for animals. The mosaics catch your eye first, but the organisation of a Byzantine community gradually emerges around them. On this dry hill east of Jerusalem, communal life required stored rainwater and a carefully run household. A guesthouse connected the monastery to the pilgrims’ road.
A Byzantine complex among the homes of Ma’ale Adumim
Martyrius Monastery stands in Ma’ale Adumim, east of Jerusalem, on the western edge of the Judean Desert. Archaeological accounts also refer to the ruins by their Arabic name, Khirbet el-Murassas. Housing surrounds the site today, so a picture of an isolated monastery amid empty sands would be misleading. Its ancient desert setting becomes clear in other ways: the need to collect rainwater, organise a communal household and receive travellers moving between Jerusalem and Jericho. The plan reveals a large enclosed complex with a courtyard, a church and rooms serving everyday life. Use that plan to guide your visit. Low walls gradually resolve into the outlines of a settlement where prayer depended on a kitchen, water reserves and the work of many people. Looking at their relationships is more useful than treating each surviving room as an isolated ruin.
The monastery’s scale and chronology
About 10,000 m²Area of the main complex
478–486 CEMartyrius’s term as patriarch
1982–1985 Principal excavations
About 2.5 metres in diameterThe round stone at the gate
From a hermit’s cave to communal life
Martyrius came from Cappadocia. During the fifth century, he joined the monastic world of the Judean Desert associated with Euthymius, later lived as a hermit and went on to serve in Jerusalem. Becoming patriarch gave him the means to develop the monastery bearing his name. Two forms of monastic life are worth distinguishing here. A laura brought individual hermits and their cells together around a shared religious centre. Martyrius’s monastery was a coenobium, a community organised around life in common: the monks prayed together and depended on a shared household. The large refectory, kitchen and courtyard make that arrangement visible. The founder’s earlier solitude and the later scale of communal living belong to successive stages of the same history. A place associated with one hermit developed into a much larger institution, with correspondingly greater demands on food, water and labour.
Reading the monastery through its rooms
1
The church and chapels
Room plans and apses identify the religious heart of the complex. The main church had a mosaic floor, with surviving fragments that include geometric patterns and animals. Smaller chapels served different parts of the monastery.
2
The refectory and kitchen
Large adjoining rooms in the northwestern part of the complex reveal how communal meals were organised. The refectory’s geometric mosaic is particularly striking, while stone benches help explain how the hall was used.
3
Living and working spaces
Monks’ rooms, storerooms, a bathhouse, animal accommodation and the courtyard supported the monastery’s daily work. These less decorative walls are as important to understanding a coenobium as its elaborate floors.
4
The pilgrims’ guesthouse
A guesthouse stood outside the main enclosure. Sleeping quarters, a chapel and a stable provided for travellers and their animals. Hospitality formed part of the monastery’s economy as well as its relationship with the road.
Start with the refectory mosaics
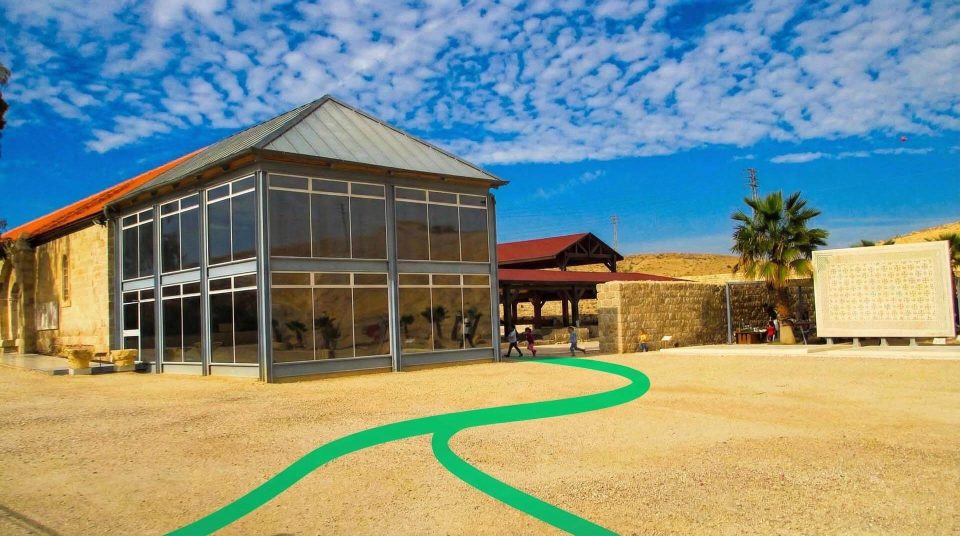
The communal dining hall often leaves the strongest impression. Geometric mosaic covers its floor, with stone benches surviving along the sides. The bases of two rows of columns recall the structure that supported an upper storey. Begin with the overall pattern, then follow the intersections of individual lines. You can see how the design gives order to a large space. Do not expect the refectory to be a continuous carpet of birds and animals. Animal imagery is known chiefly from the church mosaics; the dining hall’s floor is distinguished by its geometry. A modern shelter protects the conserved area. It helps shield the mosaic from the elements and is also a reminder that the view of the ruins today owes something to several kinds of work: ancient craftsmanship, archaeological excavation and modern conservation. Understanding those layers sharpens the pleasure of looking at the floor itself.
The kitchen puts the decorative floor in context
The kitchen beside the refectory also had mosaic paving. Marble tables were found there, and pottery for cooking and serving helps reconstruct the daily labour of feeding a community. Decoration did not make this a ceremonial room: it was a working kitchen within a household organised around communal meals. Moving between kitchen and dining hall explains that arrangement more clearly than the phrase ‘communal monastery’ alone. Some objects from the excavations are displayed at the Museum of the Good Samaritan, including a marble table and other finds associated with the site. Do not expect the full range of utensils to be laid out in their original positions among the ruins. Here, the chief evidence is the organisation of space. Museum objects provide a complementary view of the people who used it, at a separate place of visit.
Inscriptions put names to the buildings
Greek inscriptions in the monastery’s mosaics name members of its church leadership. The main church mentions the abbots Genesius and Iohannes, also rendered John. Such texts connect building work with people responsible for the community. They offer firmer evidence than trying to infer the wealth of an individual monk from the beauty of an ornament. Floors in the chapels and other rooms vary in both composition and preservation. Much of the site cannot be seen as a complete restored interior. An apse identifies the position of a sanctuary; wall bases trace the limits of a room; surviving mosaic fragments suggest how its floor was decorated. The differences between those kinds of evidence are worth noticing. They reveal the functions of particular rooms and different phases of the monastery’s life more effectively than a general label of Byzantine splendour.
Rainwater collected beneath the courtyard
A reliable water supply was essential for a large community on a dry hill. Rock-cut cisterns and channels for collecting rainwater were found here. Courtyard surfaces and gutters directed runoff into storage so that it remained available after the rain had passed. Look at those details from above. A shallow channel may seem modest beside an elaborate mosaic, yet the water reserves depended on it. Connected reservoirs provided a more complex system than a single well. At the same time, avoid assigning every basin an identical purpose: drinking water, household use and possible irrigation had different requirements. The visitor route does not imply permission to enter every cistern. Their openings, the direction of the channels and the site plan allow you to understand the arrangement without descending into unequipped underground spaces. The system repays close attention even where very little rises above ground.
Distinguishing the monastery’s working spaces
- The refectory
- Shared meals
- Stone benches, the size of the hall and the kitchen next door explain its purpose. The geometric floor pattern helps you see the room as a coherent space.
- The bathhouse
- Heating beneath a raised floor
- A raised floor rested on small ceramic supports, leaving space for heating beneath it. These remains have a different function from the columns of a reception or dining hall.
- The stable and animal pen
- Keeping and feeding animals
- Troughs, tethering fittings and the arrangement of the floor point to their practical use. Animals mattered for transporting people and bringing supplies to the monastery.
- The guesthouse
- Hospitality for travellers
- Outside the main wall, it had its own accommodation, chapel and stable. Travellers could be received while the internal organisation of monastic life was maintained.
- Channels and cisterns
- Collecting and storing rainwater
- Look for their connection with the courtyard and the slope of its surfaces. Focusing only on decoration would overlook the water system on which the whole household depended.
Two details best approached without embellishment
1
The round stone at the entrance
The large stone disc is usually interpreted as additional protection for the gate. Wooden doors were the primary means of closing the entrance; the heavy stone reinforced them. This precaution does not make the complex a military fortress.
2
The northern burial cave
Burials and an inscription naming priests were found in the cave. It has been associated with Martyrius’s early hermitage, but that remains an interpretation. Even a persuasive tradition cannot establish the precise spot where he prayed in everyday life.
Chapters in the monastery’s history
- The second half of the fifth century
The monastery associated with Martyrius was founded and developed. His tenure as Patriarch of Jerusalem, from 478 to 486, provides an important reference point for its early history.
- The sixth century
The complex was enlarged and decorated. Much of the embellishment and development of rooms for communal life and the reception of travellers belongs to this period.
- 614 and the middle of the seventh century
The monastery suffered damage during the Persian invasion and was later abandoned amid the changes of the mid-seventh century. Destruction and the end of occupation should not be compressed into one precisely dated event.
- 1982–1985
Systematic excavations exposed the plan and mosaics. Research and subsequent conservation made it possible to understand the separate rooms as parts of a single large working community.
Prepare the visit around the site plan
- 1
Confirm that entry is possible
Do not add Martyrius Monastery to an itinerary on the assumption that you can simply walk in. Obtain confirmation from the administrator or organiser specifically for this site. An old tour advertisement or its location in a residential area does not establish access.
- 2
Begin with the overall layout
Locate the central courtyard, church area, refectory and guest accommodation. Individual walls will then form a connected plan, and you can follow the rooms according to their functions.
- 3
Give the floors time
Examine mosaics from the designated walkways. Keep bags, tripods and food off them. The overall patterns and their small details both reward attention; you do not need to cross every room to appreciate them.
- 4
Finish with the working systems
After the mosaics, look at the bathhouse, channels and spaces for animals. They complete the picture of everyday life. Bring drinking water, a hat and footwear suited to uneven stone for the exposed parts of the site.
The wider monastic landscape of the Judean Desert
For a broader context, compare Martyrius with the Monastery of Euthymius and the collections at the Museum of the Good Samaritan. Euthymius belongs to the monastic world from which the founder emerged; the museum holds some objects from Martyrius’s monastery and allows you to examine its material culture away from open excavations. Each is a separate destination with its own visiting arrangements. Together, they help explain the different forms of Judean Desert monasticism: solitude in a cave, communities of individual hermits and large households organised around shared life. The Byzantine monastery at Ma’ale Adumim makes the last of these particularly clear. Keep its plan in mind after the visit. The church, common table, water reserves and reception of travellers formed a closely connected system, with the practical rooms sustaining the religious community around them.
Questions about Martyrius Monastery
- Is this a working monastery? Visitors see the archaeological remains of a Byzantine monastery. Do not expect an active monastic household, an open service or access to the residential cells of a modern religious community. The interest lies in the ancient complex and its organisation.
- Where are the ruins? In Ma’ale Adumim, east of Jerusalem, surrounded by modern housing. Historically, the monastery belonged to the monastic landscape of the Judean Desert and was connected with the road between Jerusalem and Jericho.
- What does a communal monastery mean? In a coenobium, life was organised in common. The refectory, kitchen, courtyard and working rooms served the whole community. A laura was different: individual hermits lived in separate cells around a shared religious centre.
- Are animals depicted on the refectory floor? The refectory is distinguished by its geometric mosaic. Animals and birds are known from the church mosaics. Keep the rooms separate when reading descriptions; details from one floor should not be transferred to another.
- Was the round stone the only door? It is usually understood as extra protection at the gate, which also had wooden doors. The stone shows concern for security. It does not, on its own, turn the monastery into a military citadel.
- Can I go down into Martyrius’s cave and the cisterns? Admission to the site does not imply access to every underground feature. The cave is known principally as a burial place, and its association with the founder is tentative. Remain within the route authorised for your visit.
- How did the monastery obtain water? Channels collected rainwater runoff and directed it into rock-cut cisterns. Stored water was an essential part of the household’s infrastructure for a large community occupying a dry hill, with connected reservoirs helping manage the supply.
- Can I arrive without making arrangements? Do not count on unplanned entry. Confirm the visiting arrangements for Martyrius Monastery itself before travelling. Old information about occasional guided visits does not establish that entry will be possible on your chosen day.
Sources
History
The monastery associated with Martyrius was founded and developed. His tenure as Patriarch of Jerusalem, from 478 to 486, provides an important reference point for its early history.
The complex was enlarged and decorated. Much of the embellishment and development of rooms for communal life and the reception of travellers belongs to this period.
The monastery suffered damage during the Persian invasion and was later abandoned amid the changes of the mid-seventh century. Destruction and the end of occupation should not be compressed into one precisely dated event.
Systematic excavations exposed the plan and mosaics. Research and subsequent conservation made it possible to understand the separate rooms as parts of a single large working community.