At a glance
What awaits you
Difficulty
Not yet provided
Route length
Not yet provided
Who is it for
Popular visiting hours
Verified busyness data is not available yet
Best time to visit
JanFebMarAprMayJunJulAugSepOctNovDec
BestGoodHot
5-day forecast
Forecast loads when this section is viewed
About this place
Kokhav HaYarden National Park
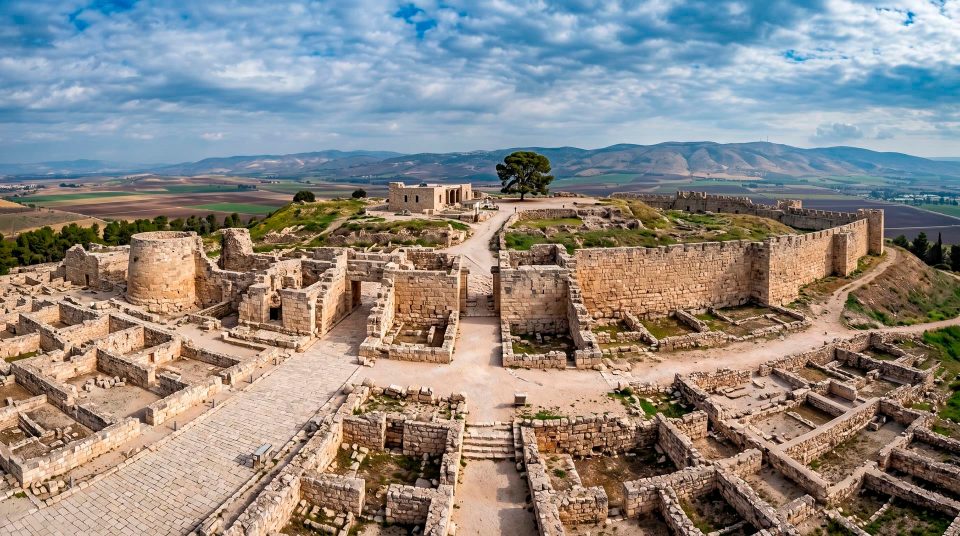
At Belvoir, the defences begin with a dry moat cut through black basalt. Beyond it stand an outer wall, an inner fortress and vaulted rooms around a courtyard. To the east, the land falls sharply towards the Jordan Valley. Kokhav HaYarden rewards a close look at the builders’ calculations: use the slope, slow an approaching enemy, and give the garrison water, stores and another line of defence to fall back on.
Above the Jordan Valley on the edge of a plateau
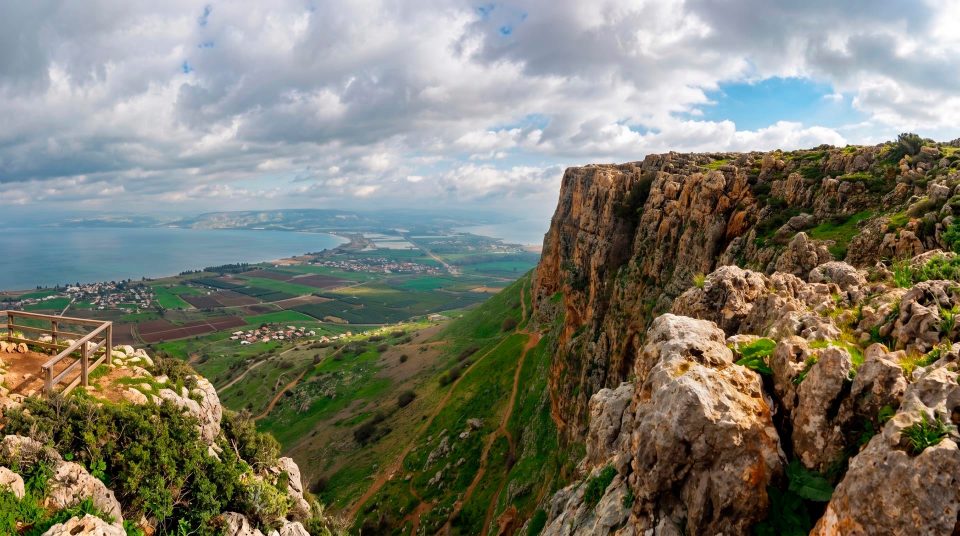
Kokhav HaYarden National Park occupies the eastern edge of the Issachar Plateau in Lower Galilee, south of the Sea of Galilee. Here the relatively level upland drops steeply towards the Jordan Valley. The castle’s position supplied part of its protection: a precipitous slope defended the east, while the other approaches crossed more even ground. The view helps explain why the Hospitallers built here. From this height they could watch roads and movement between the hills east of the river and the lands to its west. Read the panorama in stages, from the near slope to the valley floor and then the eastern mountains. Distant visibility varies with the weather; a visit should not depend on seeing every famous summit and the lake at once. The enduring interest is the way the fortress occupies the plateau’s edge.
Belvoir, Kokhav HaYarden and Kawkab al-Hawa
The French name Belvoir is usually translated as ‘beautiful view’. The Hebrew Kokhav HaYarden means ‘Star of the Jordan’ and preserves a link with Kochava, an earlier settlement nearby. The Arabic name Kawkab al-Hawa, ‘Star of the Wind’, belongs to another strand of the site’s history. These names reflect different periods and cultures in the same landscape. The ruins seen today are chiefly those of a Hospitaller castle, but people lived in the area before it was built and used the site after its military importance faded. An older carved stone in a medieval wall is therefore hardly surprising. As you explore, distinguish Belvoir Castle itself from the surrounding national park and the traces of earlier settlements. The surviving details did not all originate in a single plan drawn up for the knights.
How the defences fit together
1
The dry moat
The moat was cut into basalt on the northern, western and southern sides. Stone removed from the excavation supplied blocks for the castle. Digging an obstacle also produced building material: the surrounding rock contributed to the defences before an attacker even reached the walls.
2
The outer wall
Towers reinforce the rectangular outer circuit. They project beyond the walls, allowing defenders to watch along them as well as straight ahead. Compare a corner tower with the adjoining stretches of wall; its position makes the purpose of that projecting shape easier to understand.
3
The inner citadel
A separate square castle with its own towers stands inside the larger enclosure. If the outer defences were threatened, the garrison still had another line to hold. Even without the upper walls, the plan makes the separation of zones and the routes between them clear.
4
The courtyard and covered rooms
Spaces between the defensive circuits and around the central courtyard supported the garrison’s daily routine. Vaulted rooms offered shelter and storage. Sustaining a long defence required places where people could live and work, as well as walls capable of resisting an assault.
What makes Belvoir a concentric castle?
At Belvoir, one circuit of fortifications surrounds another. ‘Concentric’ describes that arrangement, rather than a circular building: both the outer and inner circuits are essentially rectangular. The relationship between them is unusually easy to follow on the ground. Expect an archaeological plan, surviving vaults and stretches of masonry rather than furnished halls and a complete sequence of floors. Much of what makes the castle legible was revealed through excavation. Try tracing movement through the defences in your mind. Where were the gates? Why could an entrant not simply walk straight into the centre? Which approaches could a tower watch? A look at the plan before entering helps you recognise these relationships among the low walls. It also gives isolated doorways and passages a place in the larger scheme.
The basalt moat and the modern bridge
The moat reaches roughly twenty metres in width, a useful measure of how much rock had to be removed. Its relationship with the wall is particularly striking: a dark trench separates the fortification from the ground outside. Visitors see a modern bridge on the western side. In the medieval arrangement, a wooden drawbridge could interrupt this convenient connection with the outside world. Near a corner tower is a smaller secondary exit, known as a postern or sally port. Passages of this kind served messengers and allowed the garrison to make sorties. A historical exit does not establish a visitor route today. View the moat and uneven masonry from the permitted paths, and keep off the wall edges. Their height and outlook do not make them safe viewing platforms.
Dark basalt, pale limestone and an older inscription
Most of Belvoir Castle was built with local dark basalt. Pale limestone appears in selected architectural details and in the church area. That contrast repays attention: a change in material may draw your eye from heavy defensive masonry to a differently worked feature. The builders also reused stone from earlier structures. In the church, a basalt block bearing an Aramaic donor inscription in Jewish script was identified as part of an earlier synagogue lintel. It records a history preceding the fortress and the practical reuse of building material. It does not mean that the entire castle was a converted synagogue. The medieval structure and the ancient block embedded within it have different origins. Their form, inscription and archaeological context allow researchers to distinguish those histories even where the stones now share a wall.
Kitchens, cisterns and the work of surviving a siege
Vaulted rooms, a courtyard, kitchen remains with ovens and water-storage installations survive within the inner enclosure. They help explain the castle as a working household sustained by supplies and discipline. Food had to be cooked, provisions kept under cover and water distributed. A cistern made rainwater runoff usable, linking water storage with the courtyard and roofed areas. The ovens offer a more tangible picture of daily life than a general account of armoured knights. Consider where people carried water, where the garrison gathered and how service rooms contributed to defence. At the same time, resist identifying every recess as a bedroom or armoury. Some room functions are inferred from indirect evidence, and missing upper floors once formed part of a spatial arrangement that is only partly preserved.
The Hospitallers and the fate of their fortress
- 1168
The Knights Hospitaller bought the site from a French landowner and began building the castle. A substantial military religious order could commit the resources needed for an elaborate defensive system above the valley.
- After the Battle of Hattin
Saladin’s victory in 1187 transformed the position of the Crusader territories. Belvoir faced a siege lasting about a year and a half. Its walls helped the garrison endure, but could not reverse the wider shift in the regional balance of power.
- 5 January 1189
The defenders surrendered, ending the prolonged siege. This episode should be distinguished from earlier attacks on the fortress and battles fought nearby.
- The thirteenth century
The fortifications were dismantled, and later changes of control did not restore their former importance. The ruins reflect both those events and subsequent use of the site.
- 1963–1968
Archaeological excavations revealed Belvoir’s complex layout. They demonstrated the sophistication of military architecture in some of the early concentric castles of the Crusader period.
The eastern side uses the landscape differently
An artificial moat dominates the sides facing the plateau. To the east, the natural fall of the ground matters much more. Compare the line of the walls with the slope descending to the Jordan Valley. The builders combined an excavated barrier with an existing one, assigning each to the approach where it was most useful. Remains of an outlying eastern fortification also help explain the protection of the entrance area. These spatial relationships give the castle’s military history substance without imagined scenes of battle. Tower, wall and hillside needed to work together. Pause far enough from an individual piece of masonry to see how it belongs to the defensive line, while remaining within the safe visitor area. The wider view often explains a fragment better than standing immediately beside it.
Yigal Tumarkin’s sculpture garden
South of the fortress, a sculpture garden displays metal works by Yigal Tumarkin in the open air. After the low basalt walls, their silhouettes stand out sharply against the sky. Their material and artistic language belong to a different age. Here the focus shifts from a defensive plan to the shape of a single object in the landscape. The sculptures are works of modern art, rather than reconstructed siege engines or medieval garrison equipment. Their setting raises a separate question: how does an artist respond to a place already marked by heavy stone and memories of war? With children, begin by describing the shapes you can actually see, then read the works’ titles. The garden provides another way to look at the site without starting a second archaeological circuit.
What to look for around Kokhav HaYarden
- Beside the moat
- Engineering an obstacle
- Compare the cut bedrock, outer wall and bridge support. This is the clearest place to appreciate the separation the moat created between an attacker and the fortification.
- Between the walls
- Defence in depth
- Trace the relationship between the outer towers and the inner citadel. Their rectangular outlines explain concentric defence without suggesting a round castle.
- The inner courtyard
- Water, food and stores
- Look for the cistern and adjoining rooms. They show how the fortress sustained ordinary life when its occupants were cut off from the outside.
- The eastern edge
- The slope as a defensive barrier
- Compare the steep hillside with the line of fortifications. The natural terrain explains why the builders did not need a moat on every side.
- The southern part of the park
- Modern art in an open landscape
- The metal sculptures invite a different kind of attention from the medieval masonry. Give them their own stop after exploring the castle’s architecture.
Allow for an exposed hilltop
The Hospitaller castle stands on open high ground. Wind and long views do not remove the need for sun protection, and the surviving vaults provide only intermittent shade. Bring water and shoes with a firm grip. After rain, take particular care on stone, steps and unpaved approaches. A useful question for a family visit is why a single high wall was not enough. The answer appears in the projecting towers, additional circuit and inner citadel. Children can compare the plan with the passages without climbing the masonry. If mobility is limited, check the precise permitted route: a bridge over the moat does not establish step-free access to every vaulted room. Ask the park administration about entry arrangements and the areas included in a visit. For the panorama, choose clear, moderate weather. In strong wind or heat, a shorter, attentive circuit is preferable to trying to reach every outer corner.
Questions about Belvoir Castle
- Are Belvoir and Kokhav HaYarden the same place? Belvoir is the historical name of the medieval castle. Kokhav HaYarden is the national park’s name and the established Hebrew name for the site. The ruins stand above the Jordan Valley in Lower Galilee.
- Who built the fortress? The Knights Hospitaller purchased the land in 1168 and began constructing a substantial castle. Earlier settlements existed nearby, but the defensive plan visible today belongs to the medieval fortress.
- How can a square castle be concentric? The term refers to one line of defence enclosing another. It does not require a circular outline. At Belvoir, the outer fortification surrounds a square inner citadel with its own towers.
- Was the moat once filled with water? It is described as a dry moat cut through basalt. It blocked approaches from the plateau, while the natural steep slope provided protection on the eastern side.
- When did Saladin’s siege end? The defenders surrendered on 5 January 1189 after the prolonged siege that followed the Crusader defeat at Hattin. This episode is separate from earlier fighting near the castle.
- Is the whole castle still standing? No. These are archaeological ruins with a clearly readable plan and surviving walls, towers and vaulted rooms. You can follow the relationships between the spaces, but the original floors and interiors have not all been restored.
- What else is there within the park? Yigal Tumarkin’s garden of metal sculptures lies south of the fortress. It is a separate artistic stop: the works belong to modern art and should not be mistaken for equipment used by the medieval garrison.
Sources
History
The Knights Hospitaller bought the site from a French landowner and began building the castle. A substantial military religious order could commit the resources needed for an elaborate defensive system above the valley.
Saladin’s victory in 1187 transformed the position of the Crusader territories. Belvoir faced a siege lasting about a year and a half. Its walls helped the garrison endure, but could not reverse the wider shift in the regional balance of power.
The defenders surrendered, ending the prolonged siege. This episode should be distinguished from earlier attacks on the fortress and battles fought nearby.
The fortifications were dismantled, and later changes of control did not restore their former importance. The ruins reflect both those events and subsequent use of the site.
Archaeological excavations revealed Belvoir’s complex layout. They demonstrated the sophistication of military architecture in some of the early concentric castles of the Crusader period.